
The Elm Kitchen

The island, painted Cashmere, is perfectly placed and anchors the whole room, and built to be robust and a great place to gather around.

The induction hob is framed by a painted mantel and corbels, a nod to a traditional chimney breast that gives the cooking area a proper focal point.

A pale patterned quartz worktop provides a generous surface for food preparation, casual dining and everyday family life, balancing durability with timeless style.
The Elm Kitchen is a large family kitchen built around a central island, with a full-height run of storage and a traditional cooking mantel giving the space structure. The Cashmere painted cabinetry, quartz worktops, and complementing boot room carry the same understated look through into the rest of the house.
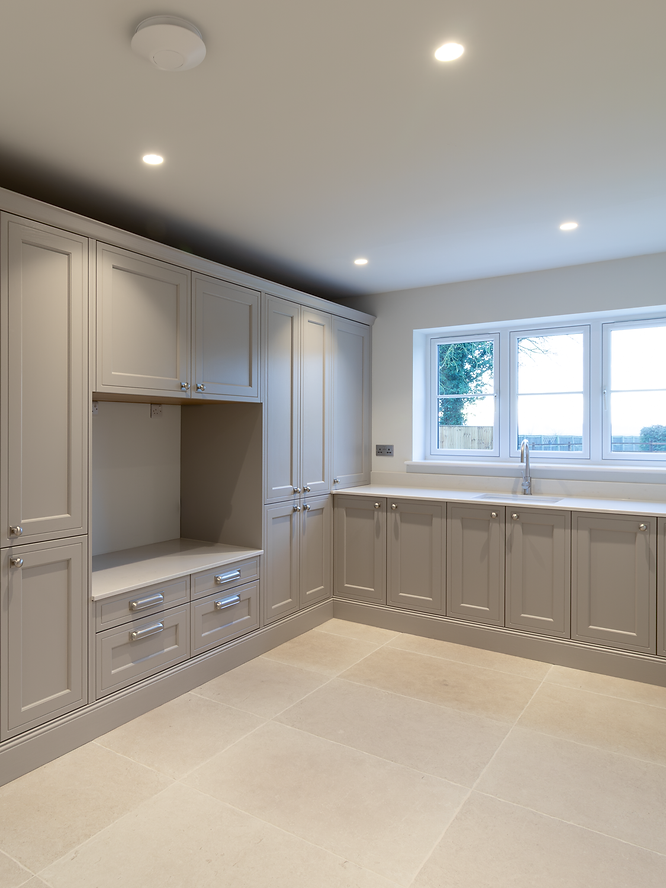
Cabinet doors feature a mock in-frame design, adding a touch of elegance, paired with Hendel & Hendel polished nickel knobs and cup handles throughout.

The boot room continues the same styling, combining full-height storage, an oak bench seat, coat hooks and open shelving to create a beautifully organised entrance.

Curious what this kitchen cost?
Every project is unique, but we believe having realistic budget expectations makes planning much easier.
-
An approximate project investment range
-
What's included in the price
-
The specification of the cabinetry, worktops and appliances
-
A few notes about the design choices that influenced the budget
No forms. No email address required. Just an honest guide to help with your own plans.
Message "ELM" on WhatsApp and we'll send you: